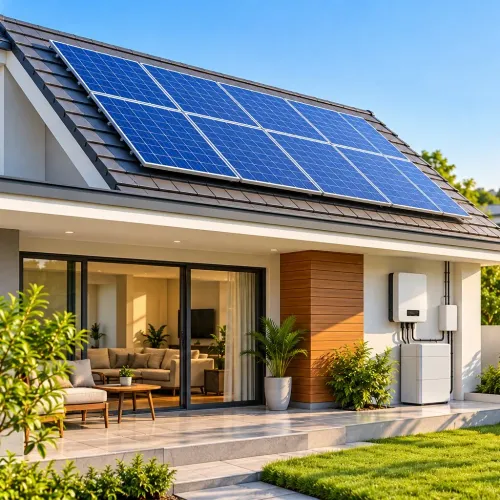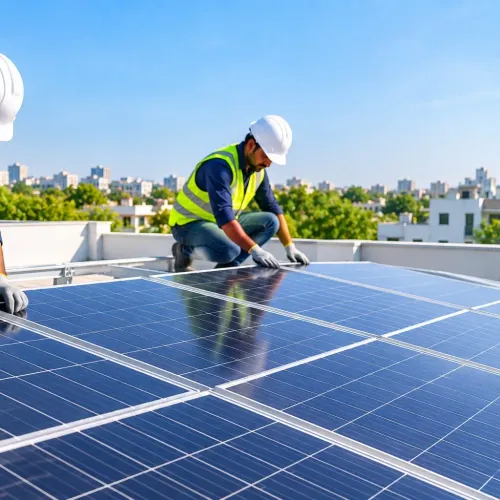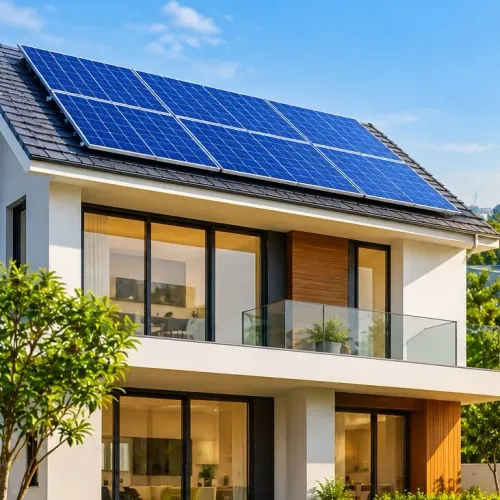
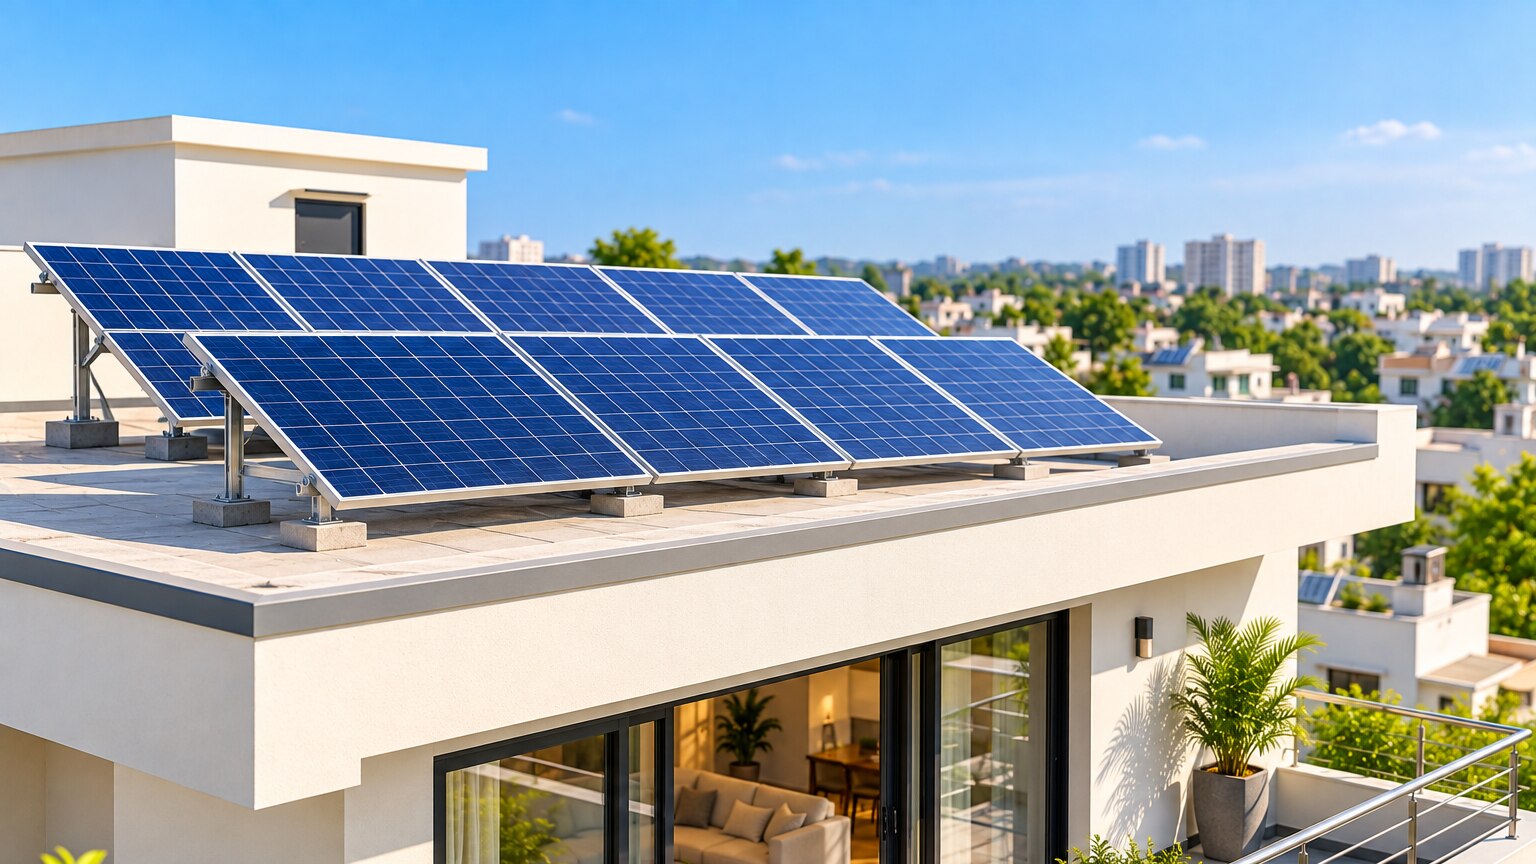
A suitable roof needs more than open space: ownership, structure, sunlight, electrical capacity and future repair plans all affect the decision. By checking these factors in order, you can classify your property as suitable, conditionally suitable or unsuitable before accepting a quotation.
Key takeaways
- Obtain owner, society and local permissions before approving the installation.
- Have a structural professional check roof capacity, waterproofing and safe access.
- Measure shade, usable roof area and daily electricity use before sizing panels.
- Compare warranties, maintenance access, future roof work and every quotation line.
Check whether the roof can legally and safely carry an installation
Before approving panels, confirm roof ownership and obtain written owner consent. On an apartment building, the terrace may be a common area, so apartment society consent and any required local approval must come before a private installation.
Ask the installer to check:
- Roof age and condition, including cracks, leakage, corrosion, ponding water and areas near the end of their service life
- Structural capacity for the panels, mounting frames, ballast, workers and local wind, seismic or snow loads
- The covering material and safe attachment method; tiles, fragile sheets and waterproof membranes need different fixing details
- Flashing, sealants and cable penetrations, because poor workmanship can turn mounting holes into leaks
- Safe access for installation, cleaning, inspection and future roof repairs
- Existing water tanks, solar water heaters, vents and other equipment that could block mounting or maintenance
Repair or replace an ageing roof before installing an array. Otherwise, later roof work can require removing and reinstalling the panels. A photovoltaic system and a solar water-heating system also impose different structural, plumbing and maintenance demands; suitability for one does not prove suitability for the other.
Get the roof survey and mounting design in writing.
Measure sunlight, usable area and competing rooftop equipment
Do not count the entire roof slab as panel space. Take roof measurements, draw the roof outline to scale, and mark every area that cannot receive modules or cannot be covered safely.
- Parapet walls and their shadow zones
- Water tanks and solar water heaters, including space needed for plumbing and servicing
- Lift rooms, staircases, chimneys, vents and skylights
- Access routes, maintenance walkways and required fire clearances
- Areas shaded by trees, neighbouring buildings, antennas or other structures
The remaining area is your usable roof area. As a rough planning check, 100 square feet per kilowatt of photovoltaic capacity is commonly used, but high-efficiency modules and the final layout can change that figure.
Check shade in the morning, around noon and in the afternoon, then repeat the check during seasons when the sun’s path changes. Partial shade on one module can reduce output across a series string; optimisers or microinverters reduce mismatch but cannot restore blocked sunlight.
Record the direction of each clear roof section. South-facing space often offers strong annual production, while east- or west-facing space can still work with different generation timing. Do not treat solar water heaters as spare photovoltaic space: collectors, storage tanks, plumbing and service access require their own layout.
Match the system to your electricity use and electrical infrastructure
Use your last 12 months of electricity bills, not an average guess, to size the system. Compare monthly consumption with the load profile: daytime use increases the value of direct solar consumption, while evening-heavy use requires export credits or batteries.
Check the utility’s sanctioned load and phase arrangement before selecting an inverter; a single-phase connection cannot accept a three-phase design without an approved electrical upgrade.
Panel wattage and dimensions determine how many modules fit the usable roof, but system capacity must also match your highest simultaneous demand and the inverter’s permitted output. A 5 kW array does not produce 5 kW continuously, and annual production falls with heat, shade, orientation, wiring and inverter losses.
Ask for a location-specific estimate using weather and loss assumptions.
Choose the system type by the electrical problem you need to solve:
- Grid-tied: Best when the grid is reliable and exported electricity receives useful credit. It shuts down during a grid outage unless approved backup equipment is installed.
- Hybrid: Adds batteries and a backed-up subpanel. Specify which circuits stay on; whole-home backup needs much more inverter and battery capacity for air-conditioning, water heaters, pumps or electric heating.
- Off-grid: Requires batteries, an inverter and backup generation sized for peak loads and several low-sun days, not just average daily consumption.
Confirm permissions and demand evidence before signing
Do not authorise work until the paperwork, utility process and site-survey record describe the same property and system. Ask the installer to identify who will obtain each permit, arrange inspection and correct failures.
Demand these documents before signing:
- The latest electricity bill, consumer number, meter details and sanctioned-load details.
- A roof-ownership or society-authorisation document, where the roof is shared or leased.
- The proposed single-line diagram, equipment schedule, structural assessment and roof-condition photographs.
- The Maharashtra electricity distribution company’s discom approval and net-metering application, with the application number and submission date.
- Written confirmation of the building, electrical or fire approvals that apply, plus the inspection authority and expected completion stage.
| Evidence to compare | Acceptable proof | Warning sign |
|---|---|---|
| Utility connection | Application receipt tied to your consumer number | Verbal promise that approval will follow installation |
| Structural suitability | Engineer’s load and attachment assessment for wind, seismic and local conditions | Panel count chosen without calculations |
| Waterproofing | Marked fixing points, flashing detail and roof-repair responsibility | “No leakage” guarantee without drawings |
| Electrical work | Cable route, earthing, inverter location and protection devices shown on the plan | Meter changes omitted from the quotation |
Ask Orange Sun Power Solutions to revise the design if its survey omits roof access, fragile coverings, parapet clearances, maintenance paths, water tanks or a dated shading assessment. Keep every approval, drawing and inspection record with the signed contract.
Related products
 | Commercial Solar Rooftop A commercial solar system involves the installation of solar panels on a commercial or business property to generate electricity. View product → |
 | Residential Solar Rooftop We also have the largest private solar bungalow installation and are the most advanced in constructing and maintaining Bungalow aesthetics. View product → |
Compare the installation plan, quotation and future roof work
A credible proposal ties every panel to a roof plan, an electricity forecast and an itemised scope of work. Ask for the layout showing setbacks, walkways, attachment points, cable routes and equipment locations—not only a panel count.
| Check | Credible evidence | Warning sign |
|---|---|---|
| Generation estimate | Lists generation estimate assumptions: location, azimuth, tilt, shading, temperature, snow or weather data, system size, inverter efficiency and annual losses for wiring and other components | Uses the panel’s nameplate rating as annual output |
| Independent comparison | PVWatts comparison using the same location, orientation, tilt and system capacity produces a similar annual figure | A large unexplained gap |
| Quotation | Separates panels, inverter, mounting material and waterproofing, protection equipment, labour, scaffolding, taxes and monitoring; states warranties and exclusions | One lump sum with no brands, quantities or roof-repair allowance |
Check whether the drawing leaves access to vents, tanks, skylights and attachment points for future inspection. Confirm how installers will remove panels if the roof needs resurfacing, and whether the contract covers flashing, sealants and making good penetrations.
A low price is not practical if it requires cutting through a fragile covering or blocks the only maintenance path. Put roof repairs before installation in writing; solar panels do not cancel the roof’s maintenance obligations.
Use a property-specific decision test and plan ongoing access
Classify the property as suitable, conditionally suitable or unsuitable only after testing the actual roof and proposed technology. Approve a photovoltaic array when the survey confirms usable area, attachment capacity, safe access, weather-based production estimates and waterproofing details.
- Approve it when the roof can carry local wind, snow and seismic loads, the covering has useful service life, and panels avoid tanks, vents, skylights, parapets and maintenance paths.
- Make it conditional when repairs, structural reinforcement, tree trimming, access improvements or a revised layout must happen first. Put each condition, cost and completion date in the contract, especially where roof maintenance is due soon.
- Reject it when you lack roof-control rights, the structure cannot carry the mounting system, shading leaves inadequate output, or installation would create unsafe access or unacceptable penetration risk.
Do not treat a PV decision as approval for solar water heating: collectors need different space, plumbing, storage and freeze protection. Before handover, document cable routes, isolators, drainage and access paths. Reserve access for cleaning and vegetation control, and inspect after severe weather for cable damage and water seepage.
Recheck production against the weather-adjusted estimate, not the panel’s rated output.
Frequently asked questions
What permissions do you need before installing rooftop solar?
Confirm roof ownership and obtain written owner consent. For an apartment building, get apartment society consent for common terrace areas and check whether local approval is required.
How do you check whether a roof is suitable for solar panels?
Ask a structural professional to assess the roof’s load capacity, condition, waterproofing and access before installation. Identify shade, usable area and existing equipment that competes for space.
How should you match a solar system to your property?
Review your electricity use, available roof area, service connection, inverter location, distribution board and sanctioned electrical load before choosing system capacity.
What should you compare in rooftop solar quotations?
Compare the panel and inverter models, mounting method, protection devices, wiring, installation scope, warranties, monitoring, maintenance access and charges for future roof work.
Related product
 | Industrial Solar Rooftop An industrial solar rooftop project involves the installation of solar panels on the rooftops of industrial buildings or facilities to generate... View product → |